The Architect vs. The Urban Planner: Who Do You Need for Your Project?
Architect vs Urban Planner: Who Do You Need for Your Auckland Project?
Key Takeaways
-
Architects focus on the design, structure, and internal function of individual buildings.
-
Urban planners manage the regulatory framework, zoning strategy, and the resource consent process.
-
Engaging a planner early helps identify feasibility issues before expensive architectural drawings begin.
-
Auckland's intensification rules require a strategic approach to balance housing supply with local regulations.
-
Collaboration between both professionals is the most effective way to avoid Section 92 delays and cost blowouts.
When you start a development project in Auckland, the first person you usually think of is an architect. You want to see what the building will look like, how the rooms will flow, and how it will sit on the site. While this is certainly important, the success of a project often depends on a professional who works behind the scenes to ensure that design will find favour with the regulatory rules and policy framework applying to land development. This is the role of the urban planner.
The primary distinction lies in the scale and focus of their work: architects design individual buildings and their internal functions and overall aesthetic, while urban planners manage the broader regulatory and community context. While an architect creates the blueprint for a home, the planner can provide key information about the bulk and location controls that apply to the land, the zoning and any hazards or other risks that need to be considered in finalising any design.

What is the core difference between an architect and an urban planner?
The core difference between these two professions is the scale of their output and the nature of their daily tasks. An architect designs individual buildings and carries the legal responsibility for those structures, ensuring they are safe, functional, and aesthetically pleasing. In contrast, an urban planner shapes whole districts and cities, deciding how land, transport, housing, and public space fit together over decades. Those plans are then enforced via the resource consent process.
While the architect is concerned with the specific requirements of a client's building, the planner is concerned with how that building interacts with the Auckland Unitary Plan (AUP), and associated resource consent process, which is the rulebook and process controlling what can be built in our city.
We often see projects where the lines get blurred. A developer might ask an architect to handle the planning side, or expect a planner to have an opinion on the kitchen layout. To get the best result, it helps to view the architect as the expert on the "form" and the planner as the expert on the "framework."
Why planning strategy now matters more than ever in Auckland
The planning system is undergoing significant change, with the Planning Act and Natural Environment Act both having passed Parliament.
There is now a 4 year transitional period while the system moves from the Resource Management Act 1991 to the new framework that will apply under these new Acts of Parliament.
Key tasks that will occur during this transitional phase are:
-
Creation of a new spatial plan for Auckland.
-
Creation of a new national standards - rules and zoning - that are to apply country wide.
-
Creation of a new Unitary Plan based on the new zones and rules created by central government.
While all of this work carries on the RMA remains in force, albeit in a modified state.
Given this complexity and change, it is more important than ever to engage a planner to understand the rules framework, current processes, and how all this applies to your development project.
When you need both an architect and an urban planner
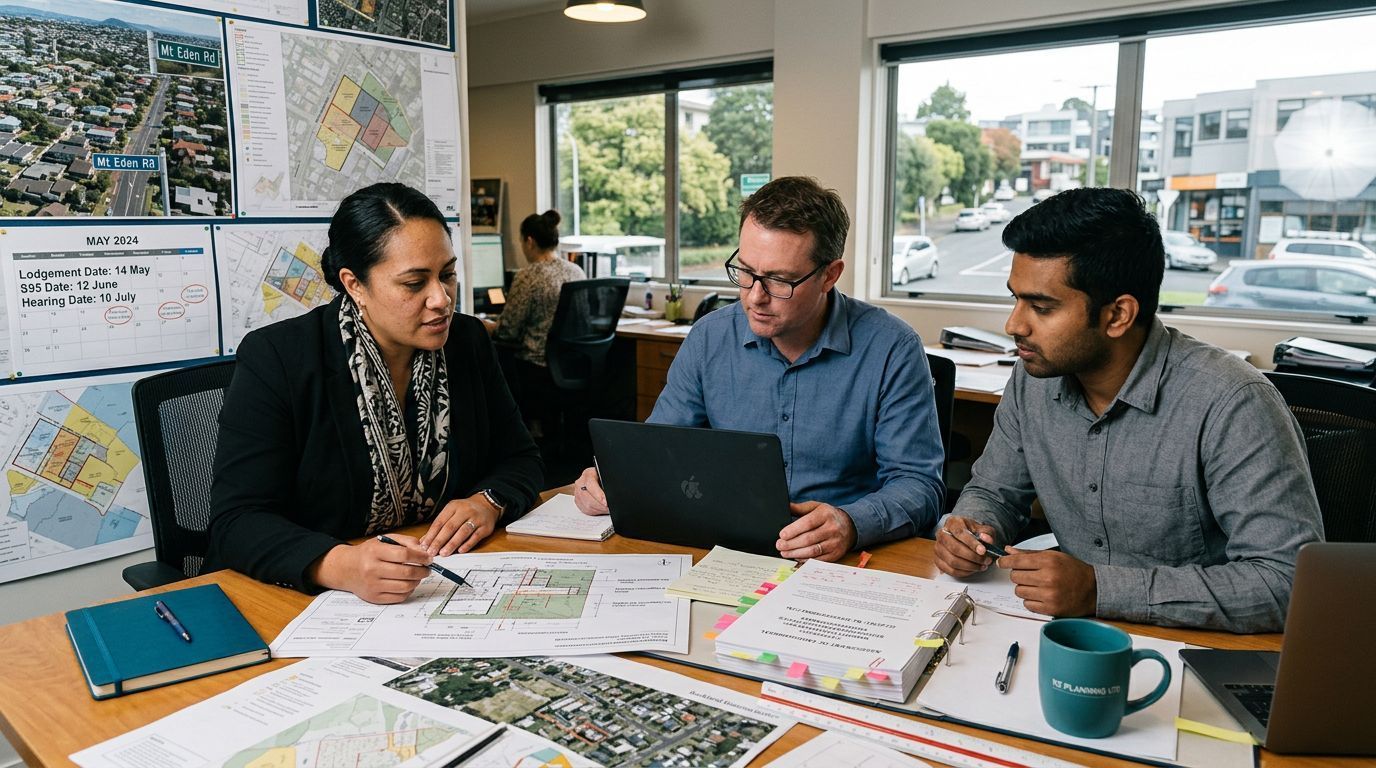
The most successful projects we see are those where the architect and the planner work together from day one. A common mistake we observe is a developer engaging an architect to produce full sets of drawings before checking if the proposal is actually consentable. This often leads to a Section 92 (s92) request from Council, which is a formal demand for further information that can put a project on hold for weeks or months.
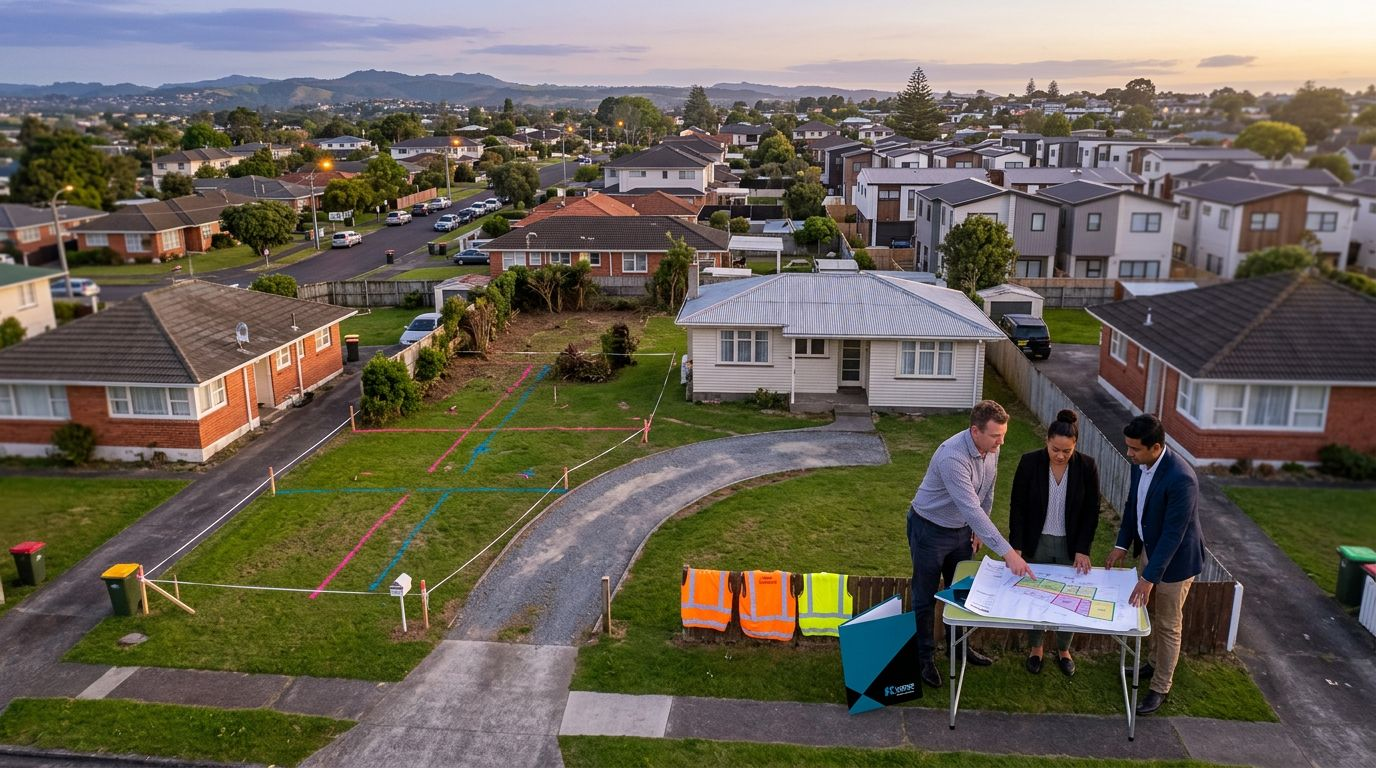
We recommend engaging a planner first to establish the "planning envelope": the maximum height, site coverage, and setbacks allowed on your specific piece of land. Advice can also be provided on any site hazards, such as flooding or land instability, that might affect the placement of buildings. Once these boundaries are clear, the architect can design with confidence, knowing their work won't need a total overhaul later.
This collaborative approach is especially important given the scale of the Council's workload. Auckland Council processed over 7,500 new resource consents in the 2023/2024 fiscal year. A fast consenting process involved reducing the touch points with Council as far as possible.
-
We've developed a guide to selecting an Auckland planning consultant that explains how we work alongside your architect, engineer, and surveyor to protect your timeline and budget.

Managing costs and avoiding delays
While hiring two sets of professionals might seem like an extra expense, it is a practical investment that prevents much larger costs down the line. Council deposits for a resource consent can be around $6,500 for a standalone land use consent, rising to $12,000 or more for complex multi-consent applications. If your application is poorly prepared, those costs can quickly double through extended processing fees.
Urban Planning Consultants regularly achieves refunds to our clients of the Auckland Council processing deposit. That shows the focus we put on a high quality application, challenging Council requests where relevant, and overall holding Council accountable to the Act and relevant timeframes.
For those looking at dividing land, we manage the entire process from feasibility to final title, ensuring that the planning strategy aligns with the physical requirements of the subdivision.
Final thoughts on building your team
Choosing between an architect and an urban planner is the wrong way to look at it.
Instead, consider how each professional contributes to a different stage of the project's life cycle.
The planner sets the stage and secures the rights to build, while the architect designs the structure that fills that space. In the current Auckland market, where intensification is the priority and regulations are complex, having both experts on your side is the surest way to turn a vision into a reality. Early input from a planner means that your design is more likely to be supported by the Council, avoiding costly re-designs.
Costs can vary depending on the scale of your project, but the value of a smooth consenting process is always worth the initial investment.